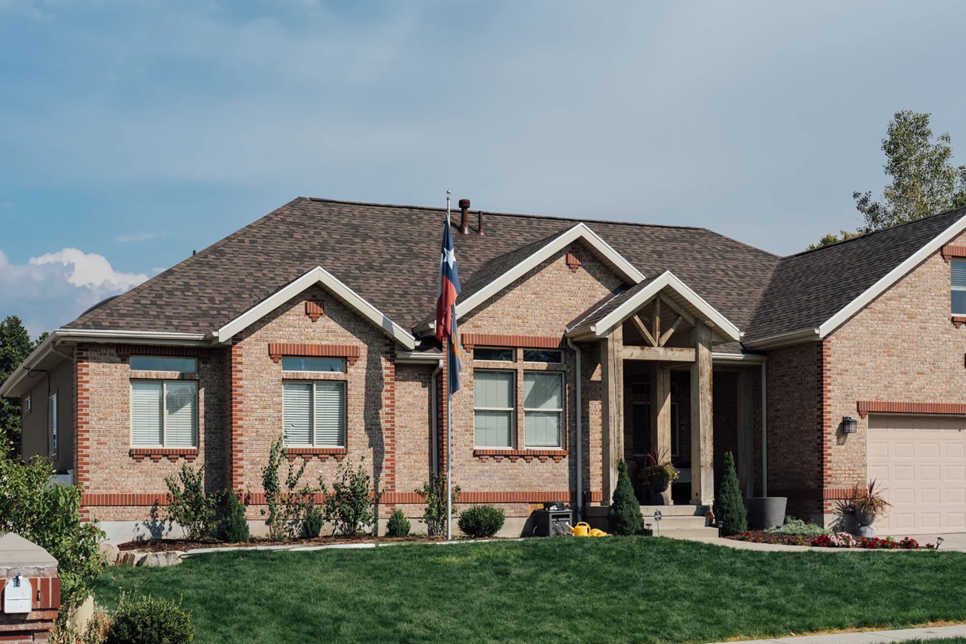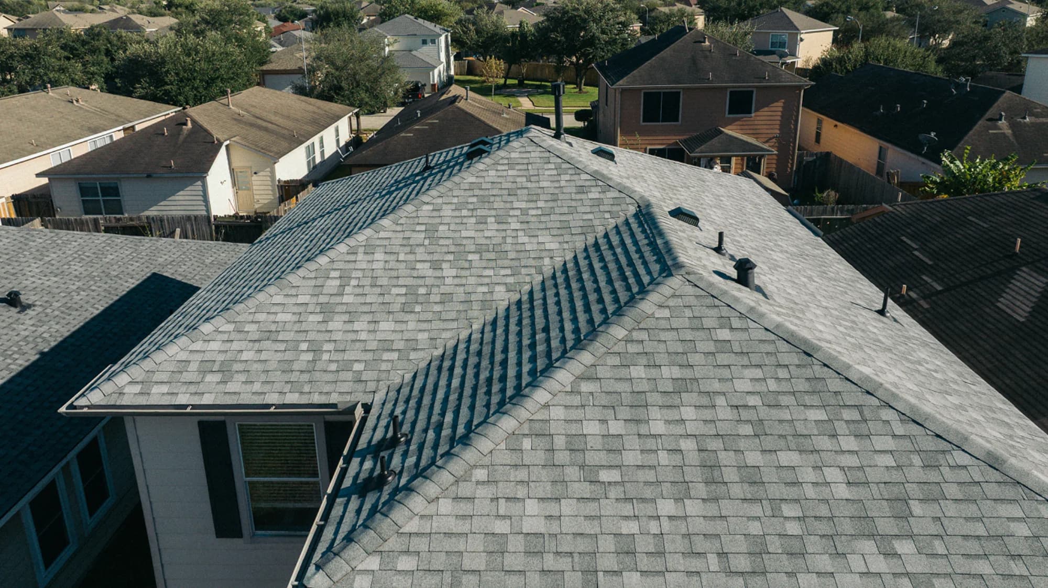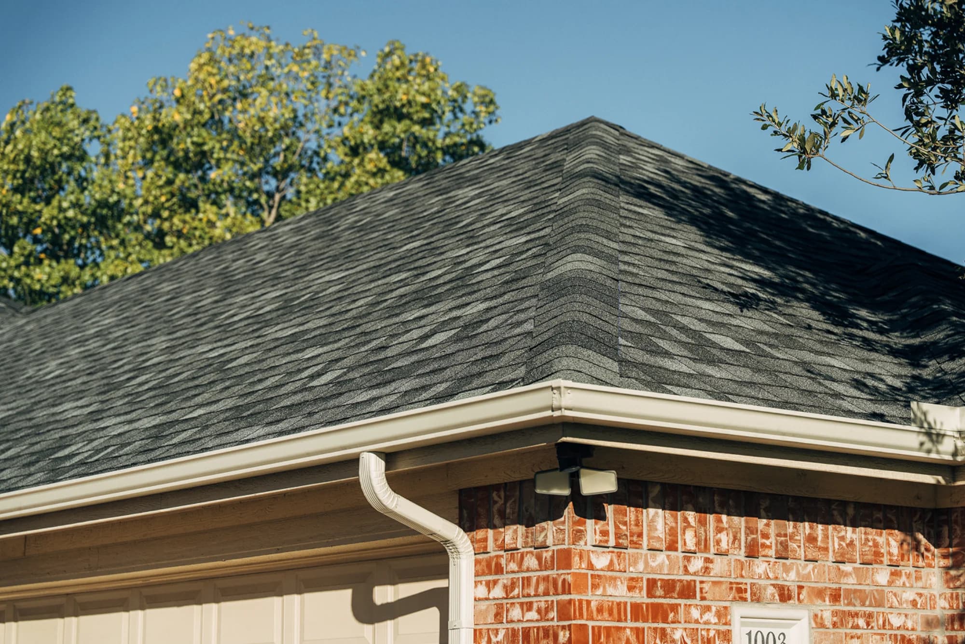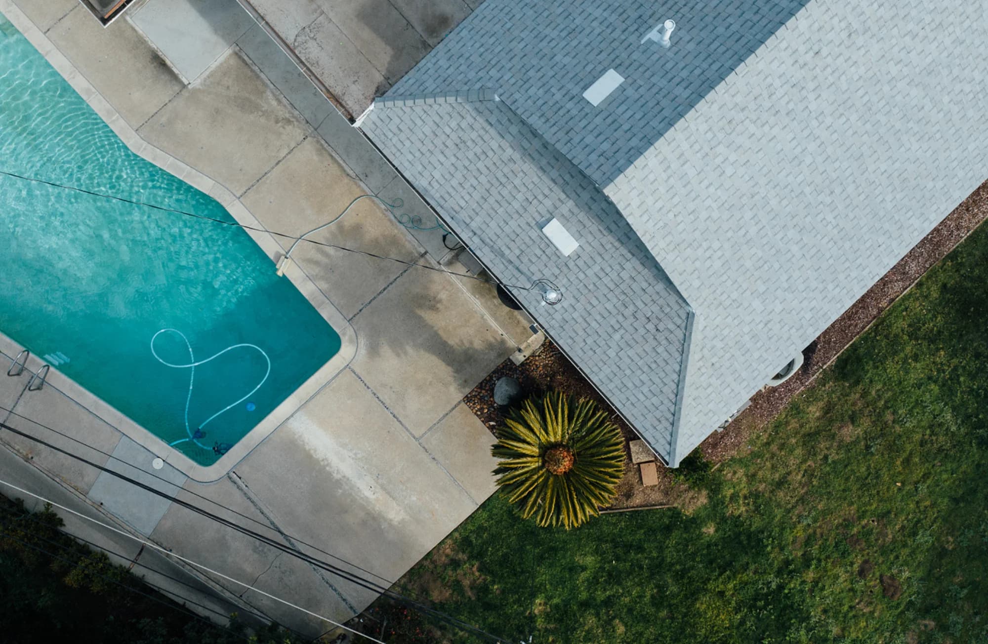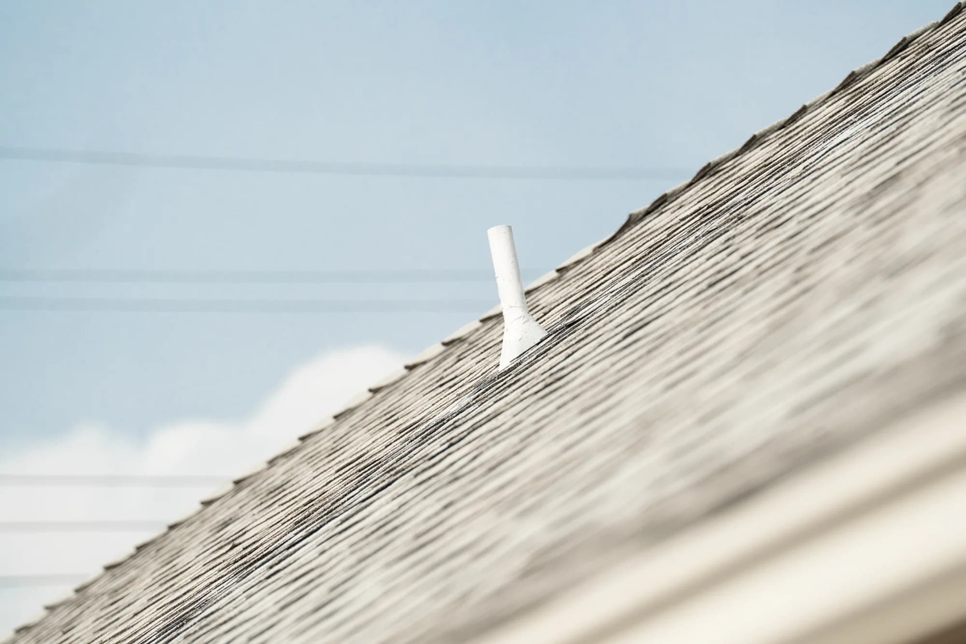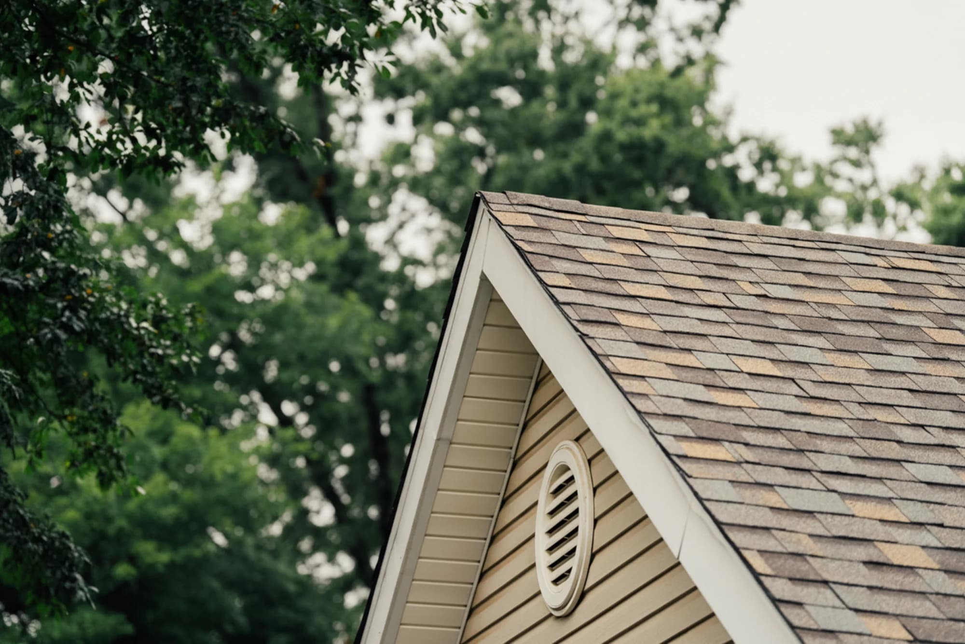
Most homeowners want the porch roof to match the house roof, and often it can. It comes down to one important factor: the porch’s pitch.
How roof pitch is measured
Pitch describes how much a roof rises over 12 inches of horizontal run. A 3:12 porch roof rises 3 inches for every 12 inches it runs. A 2:12 roof, the flattest that can take shingles, works out to be about a 17 percent grade. A porch can be much flatter than the main roof even when the two look similar from a distance. It helps to consider the porch as its own roof area.
The minimum slope for asphalt shingles
The International Residential Code (IRC), a model code that many cities and counties adopt, allows asphalt shingles only on slopes of 2:12 or greater, according to the City of Hopkins, Minnesota summary of IRC Section R905.2 (opens in a new tab). Your local building department sets the version that applies to your home. Manufacturer instructions set the same floor. IKO’s Cambridge shingle instructions (opens in a new tab) recommend never applying asphalt shingles to roof slopes less than 2:12.
Shingles between 2:12 and 4:12
A porch in this range allows shingles, but requires more protection underneath. The Hopkins code summary says slopes from 2:12 to 4:12 need two layers of underlayment. Manufacturers spell out how:
- IKO Cambridge: overlap each underlayment course by 19 inches with 4-inch end laps, or cover the whole deck with one layer of ice and water protector.
- Owens Corning Duration Series Shingles: install two layers of synthetic underlayment that meets the brand’s listed standard, each overlapped by half its width plus 2 inches, or install a self-adhered ice and water barrier with 3-inch overlaps, according to its installation instructions (opens in a new tab).
Warranty terms can also change in this range. IKO says Cambridge shingles installed to its instructions on slopes from 3:12 to 4:12 are warranted for the full term, while shingles on slopes below 3:12 down to 2:12 are warranted for 12 years. Other shingle lines have their own terms, so ask which product is planned for your porch and what its warranty says at your measured pitch. For background on the layer under the shingles, the underlayment guide compares synthetic and felt.
Porches flatter than 2:12
Below 2:12, extra underlayment does not make shingles an approved option. The porch needs a covering made for low slopes. One example from the code is mineral-surfaced roll roofing, which the Hopkins Mineral Surface Roll Roofing (opens in a new tab) indicates may be used on slopes of 1:12 or greater. Other low-slope coverings exist as well, and the right choice depends on the measured pitch, so ask the contractor which covering they recommend and why.
Where the porch meets the main roof
Whatever covers the porch, the joint where it meets the house needs its own attention. The code requires flashing wherever a roof changes slope or direction and where a roof meets a wall, according to the Hopkins Flashing summary (opens in a new tab). When the porch uses a different covering than the main roof, ask how the two will be joined, and who is responsible for that detail. Our flashing guide covers these transitions in more detail.
How Remi’s standard roof fits a porch
Remi’s standard system uses Class 3 architectural shingles with synthetic underlayment. If your porch is flatter than 2:12, ask your Remi team how it would be handled before you approve the quote.
Remi’s quote process estimates roof size, pitch, and layout from aerial imagery and other property data. If your porch looks noticeably flatter than the rest of the roof, mention it when you request a quote so its pitch can be confirmed.
They made sure my property was clean before they left each day which I appreciated very much.
Tami describes cleanup on one project. Confirm the porch covering and measured pitch in your own scope.
Main roof and porch together
Get a roof quote
See what a new roof, porch included, would cost for your home.
Questions homeowners ask
Under the model code, yes. The IRC’s reroofing section, as published by the City of Plainview, Texas, says materials used to replace an existing roof covering must meet the code’s roofing chapter, which is where the 2:12 shingle limit sits. An existing shingled porch below 2:12 usually needs a different covering when it is replaced.
Sources and further reading
- City of Hopkins, Minnesota: Asphalt Shingles (R905.2) (opens in a new tab) (checked 2026-10-22)
- City of Hopkins, Minnesota: Mineral Surface Roll Roofing (R905.5) (opens in a new tab) (checked 2026-10-22)
- City of Hopkins, Minnesota: Flashing (opens in a new tab) (checked 2026-10-22)
- IKO: Cambridge Shingles Application Instructions (opens in a new tab) (checked 2026-10-25)
- Owens Corning: Duration Series Shingles Installation Instructions (opens in a new tab) (checked 2026-10-25)
- City of Plainview, Texas: Residential Re-Roofing Requirements (IRC Section R907) (opens in a new tab) (checked 2026-10-22)
Product instructions, warranty terms and local requirements can change; use the documents that apply to your project.